
How to Measure Room for Furniture: A Complete Guide
Measuring a room accurately is essential when choosing furniture because the right measurements avoid costly mistakes, save time, and make sure each piece fits comfortably in your space.
In this guide, you’ll learn how to measure room for furniture, including walls, doors, windows, ceiling height, and available floor space. You’ll also learn how to compare furniture dimensions with your available space and choose pieces that fit comfortably. By the end, you’ll be ready to create a comfortable and stylish environment without the stress of poor sizing.
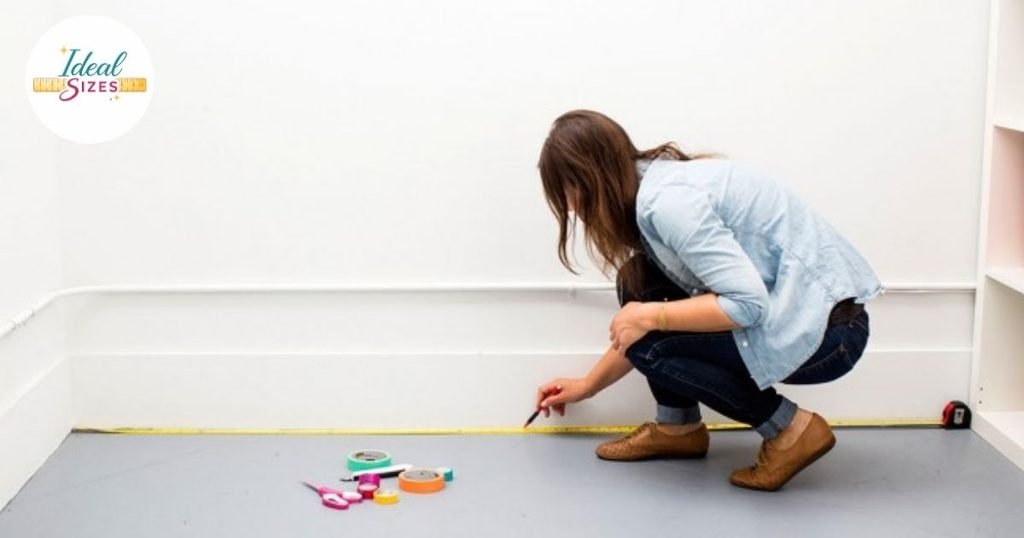
What You Need to Measure a Room for Furniture
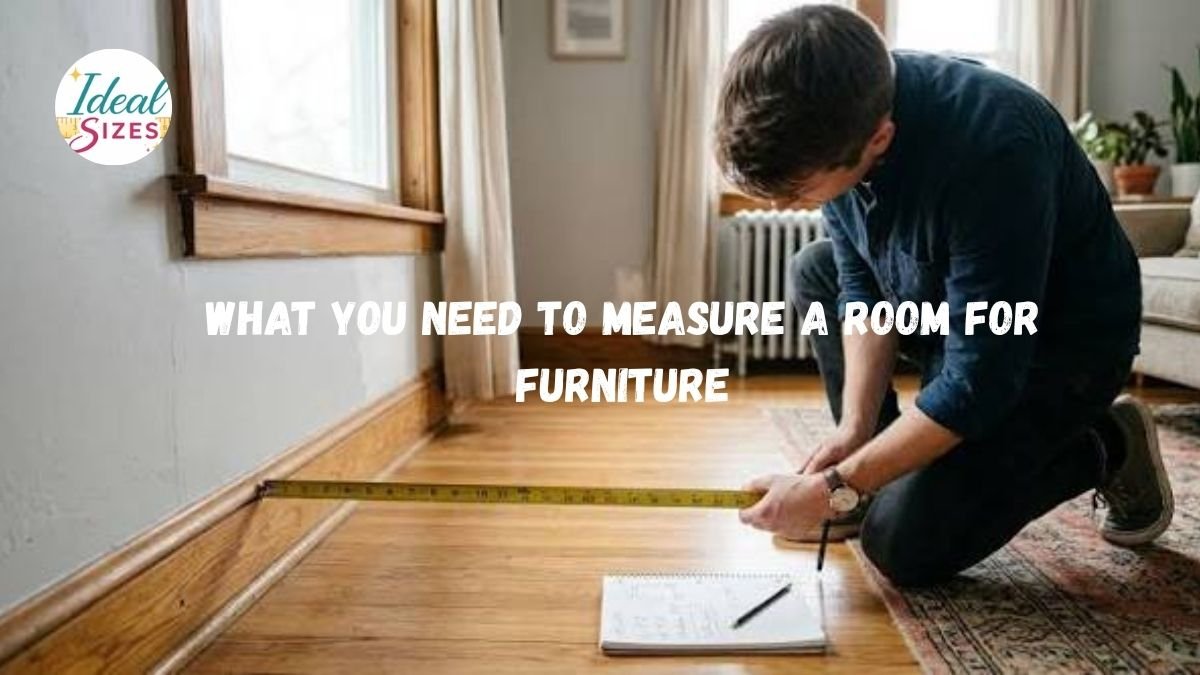
- Measuring Tape or Laser Measure: A reliable measuring tool is essential for measuring a room. A classic measuring tape works well for small spaces, while a laser measure can save time in larger rooms.
- Notepad or Phone: Keep track of your measurements. Jot them down on a notepad or use your phone’s notes app. This helps you stay organized and reduces the chance of forgetting details.
- Room Floor Plan: Sketch out a simple floor plan or use a room design app. This visual reference helps you see how the furniture will sit in the space.
- Pencil and Paper: As you measure and sketch, having a pencil and paper on hand allows for quick adjustments. You can easily erase or rewrite details as needed.
By following these steps, you’ll be well-prepared to create a functional and stylish layout for your room.
How to Measure Room for Furniture
To measure a room for furniture, start with the basics: grab a tape measure, a notepad, and a pencil. Begin by measuring the length and width of the room. Be sure to measure from wall to wall, including any nooks or alcoves. Don’t forget to account for doorways and windows, as these can affect your layout. Here is a step-by-step guide for “how to measure room for furniture”.
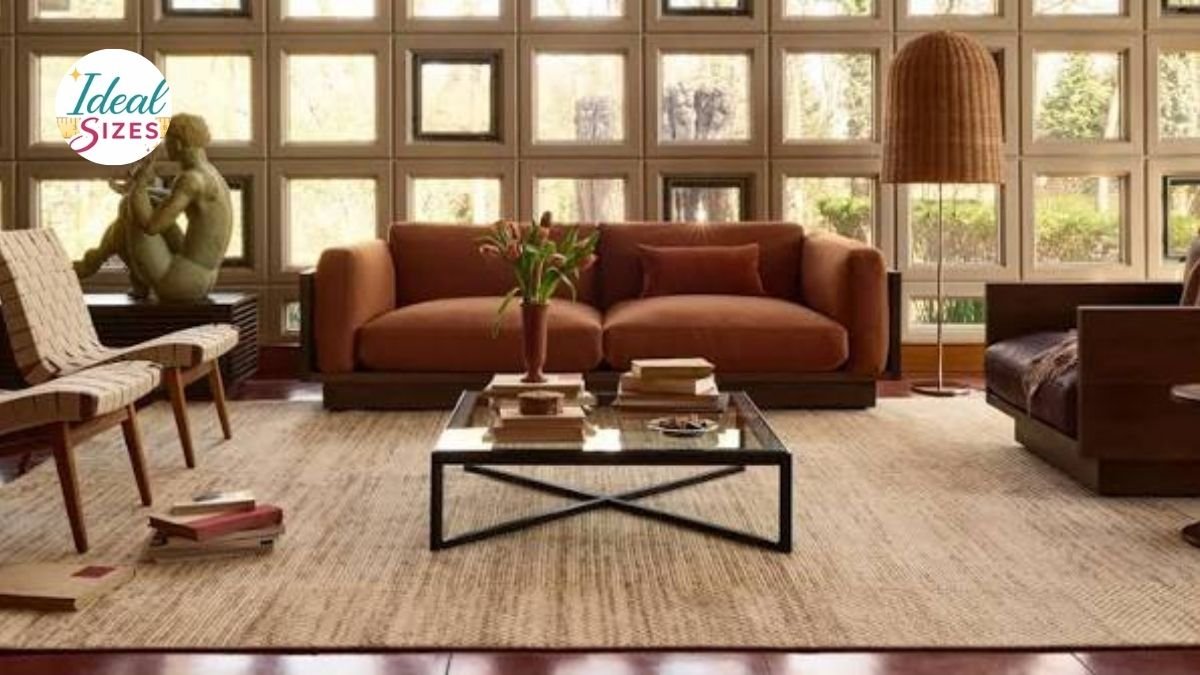
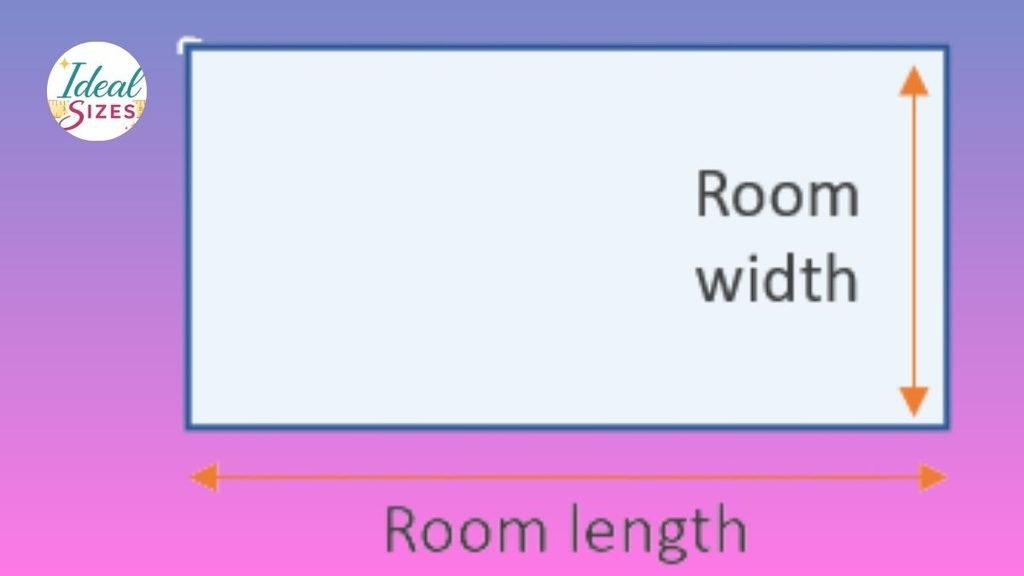
Measure the Room’s Length and Width
Start by measuring the length and width of the room. Use a tape measure for accuracy. Mark these dimensions on a piece of paper. This step helps you visualize your space. Knowing the area allows you to choose furniture that fits well without overcrowding. Aim for a balanced layout and ensure there is enough space to move around comfortably.
Measure the Ceiling Height
Then, measure the ceiling height. Stand against the wall and extend the tape measure to the ceiling. This measurement is essential, especially for taller furniture like bookcases or cabinets. Consider how much vertical space you have for shelves or art.
Measure Doors and Doorways
Then, measure all doors and doorways in the room. Note their width and height. This is essential to ensure furniture can pass through easily. Think about delivery and placement. Ensure your new pieces fit through these openings.
Measure Windows and Their Placement
When measuring windows, start by determining their height and width. This helps in selecting the right curtains or blinds and also influences the arrangement of furniture. Consider how natural light enters the room. Don’t forget to measure the distance from the floor to the sill. This prevents awkward clashes with your furniture choices and ensures a well-planned setup.
Measure Hallways and Entryways
Hallways and entryways are essential for easy movement through your space. Measure their width and height to understand how much room you have for larger pieces. A narrow hallway can restrict furniture size and placement options, while a spacious entryway allows for functional additions like benches or coat racks.
Measure Stairs, Elevators, and Tight Turns
Stairs and elevators are often overlooked during measurements, but these are vital for furniture transport. Measure the stair width to ensure chosen pieces can be maneuvered easily. If using an elevator, check its dimensions too.
Room Size vs Furniture Size Chart
| Room Size | Sofa Size | Bed Size |
| 10×10 ft | Loveseat | Full |
| 10×12 ft | 3-Seater | Queen |
| 12×16 ft | Sectional | King |
How to Measure Space for Different Types of Furniture
Measuring space for furniture is essential to ensure a comfortable and functional layout. Start by determining the room’s dimensions. Use a tape measure to find the length and width of the space. It’s smart to note the height too, especially for taller pieces.
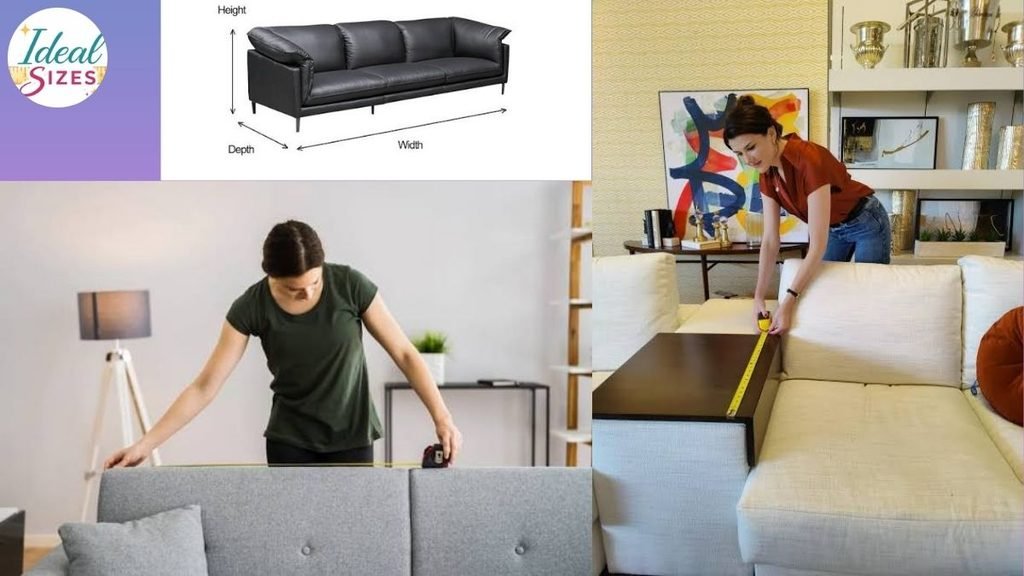
How to Measure for a Sofa
Start by measuring the width of the space. Make sure to account for doorways and hallways to ensure your sofa fits through. Next, measure the height and depth you have available. Leave some room for movement and airflow around the sofa to enhance comfort and aesthetics.
How to Measure for a Bed
Measure the width and length of the area where the bed will go. Factor in any headboards or footboards that might add extra length. Also, check the height if you have low ceilings or if you want to fit under-bed storage. Don’t forget to allow space to walk around the bed comfortably.
How to Measure for a Dining Table
First, find the dimensions of your dining area. A good rule is to leave at least three feet of space around the table for chairs and movement. Measure both width and length to ensure it fits with other furniture.
How to Measure for a Wardrobe or Cabinet
Measure the wall space where you want to place the wardrobe. Check the height to ensure it won’t touch the ceiling. Consider the depth too. Leave space for foot traffic to maintain flow in the room.
How to Measure for a TV Stand
Identify the wall space for the TV stand and measure its width. Ensure it’s not too narrow to hold your TV. Height is essential, too. Then, check the depth to ensure it doesn’t protrude too far into the room.
How Much Space Should You Leave Around Furniture?
- Walking Space: Allow at least 2 to 3 feet of walking space around furniture. This ensures easy movement and avoids a cramped feeling.
- Furniture-to-Wall Clearance: Many pieces can sit close to a wall. Leave enough space to account for baseboards, outlets, vents, cleaning, and the furniture’s design. Sofas and other pieces often look better with some space behind them rather than being pushed directly against the wall.
- Door and Drawer Clearance: Ensure there’s at least 2 feet of space in front of doors and drawers. This allows them to open fully without obstruction.
- Seating Space: For chairs and sofas, aim for at least 18 inches from the coffee table or other furnishings. This creates a comfortable zone for sitting down and standing up.
- Dining Table Clearance: Leave around 3 feet between the dining table and walls or other furniture. This allows guests to move around safely during meals.
How to Check if Furniture Will Fit Through the Door
Before you get new furniture home, start by measuring the delivery path. This includes all the corridors, staircases, and doorways your furniture will navigate. Grab a tape measure and write down the width and height of each space.
Next, compare the dimensions of furniture with the door dimensions. Measure the width and height of the doorframe where the furniture will enter. Make sure the furniture can clear the frame easily.
Finally, consider angles and turns along the delivery path. If the sofa or cabinet needs to go around a corner, check if it can pivot effectively.
How to Create a Simple Furniture Floor Plan
Here is a complete guide to creating a simple furniture floor plan.
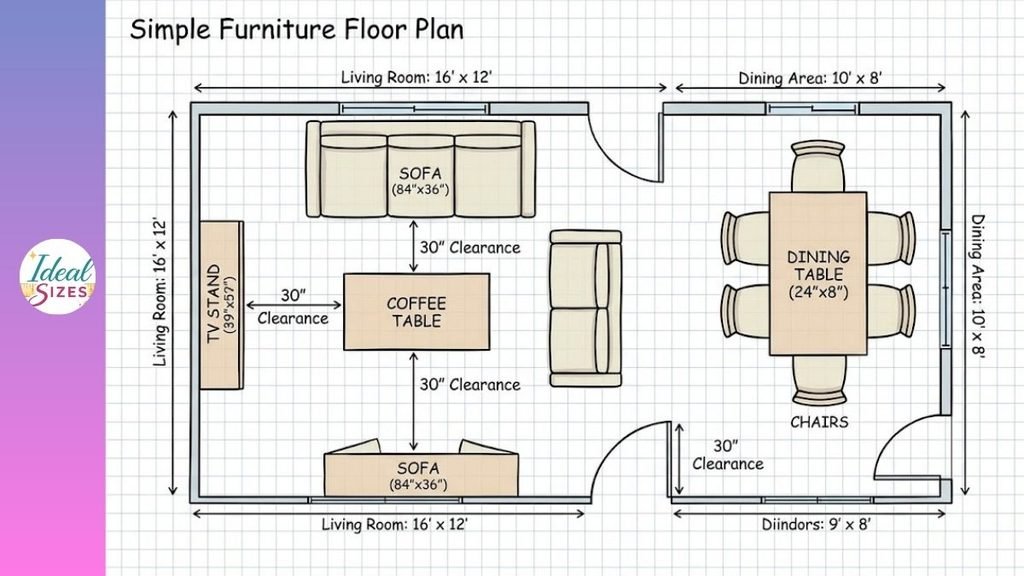
Draw the Room to Scale: Start by sketching your room on graph paper or using a digital tool. Each square can represent a specific measurement (like 1 square = 1 foot). This helps you visualize the space accurately.
Mark Doors and Windows: Clearly outline where the doors and windows are located. This step is essential as it affects furniture placement and flow. Make sure to note how doors swing open to avoid blocking pathways.
Add Furniture Dimensions: Next, measure your furniture and draw it to scale on separate pieces of paper. Cut them out so you can easily move them around the floor plan. Include essential pieces like sofas, tables, and beds to see what fits.
Test Different Layouts: Experiment with various furniture arrangements. Try different combinations and placements to find an optimal layout. Also think outside the box for creative solutions.
Common Furniture Measuring Mistakes to Avoid
- Measuring Only the Room: It’s tempting to focus only on your room’s dimensions. Assess wall lengths and corners because every inch matters in creating an inviting layout.
- Forgetting Doorways: Don’t overlook the importance of doorways. A piece of furniture might fit in your room but may not pass through the door. Always measure door heights and widths to avoid last-minute headaches.
- Ignoring Furniture Depth: Width isn’t everything. Furniture depth matters, especially in smaller spaces. A deep sofa can crowd a room. Understand the scale of your pieces in relation to the space.
- Not Accounting for Baseboards/Heaters: Baseboards and heaters can eat into your usable space. Measure around these features to ensure your furniture can fit comfortably without obstruction.
- Forgetting Walking Clearance: Clearance is essential for flow. Leave at least two feet between furniture pieces and walkways. This ensures comfort and accessibility.
- Relying on Estimated Dimensions: Estimates can lead to mistakes. Always use a measuring tape for accuracy. Rounded measurements may feel easier, but they often miss the mark in real life.
Room Measurement Checklist Before Buying Furniture \ Tips for Measuring a Room Before Buying Furniture
- Room Dimensions: Measure the length and width of the room. Knowing the total space helps you visualize how furniture will fit.
- Ceiling Height: Check the height of your ceilings. Tall furniture can overwhelm a small room, while low pieces may get lost in a spacious area.
- Door Measurements: Measure door widths and heights to ensure your new furniture can fit through. Don’t forget to factor in door swings for easy access.
- Window Measurements: Note the size and location of windows. This can influence where you place furniture and how natural light interacts with your space.
- Delivery Path: Consider the path from your front door to the room. Are there stairs, tight corners, or narrow hallways? These obstacles could complicate delivery.
- Furniture Dimensions: Once you’ve chosen furniture, compare it with your measurements.
- Required Clearance: Leave space for movement. Aim for at least 18 inches around larger pieces so you can navigate comfortably without feeling cramped.
Conclusion
Measuring a room before buying furniture helps you choose pieces that fit comfortably and work well with the space. Check the room’s length and width, ceiling height, doors, windows, and fixed features such as radiators or built-ins. Then compare these measurements with the furniture dimensions and allow enough space for movement. A few careful measurements can help you avoid costly mistakes and create a more comfortable, functional room.
FAQs
How to Measure Room for Furniture?
To measure a room for furniture, you’ll need a tape measure, paper, and a pencil. Measure the room’s length and width from wall to wall, then record the measurements.
Next, measure doors, windows, radiators, and built-in features, including their distance from the walls. Be sure to leave enough room for comfortable movement.
How Much Space Should You Leave Between Furniture and Walls?
Leave some space between your furniture and the walls for easier cleaning and better airflow. A gap of 2–3 inches is usually enough for smaller pieces. The exact gap depends on the furniture and the room layout.
What is the Easiest Way to Measure a Room for Furniture?
Measure each wall from corner to corner and record the dimensions. Then measure the ceiling height if you plan to add tall furniture or shelves. Note the location and size of doors, windows, and radiators, as they affect furniture placement.
Sketch a simple floor plan with these measurements to visualize the layout. When arranging furniture, leave about 30 inches of walking space between pieces for comfortable movement.